
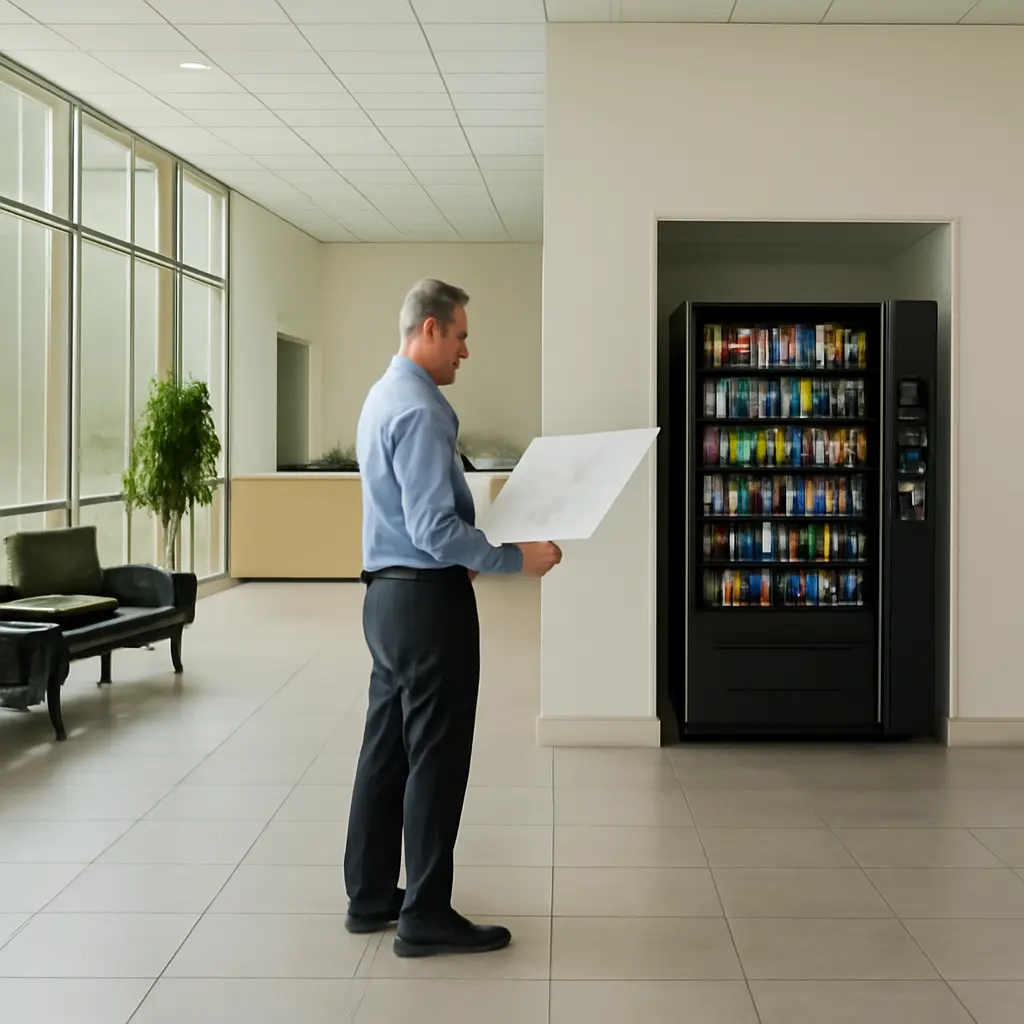
Facilities managers weigh lobby spots before installing vending units because location affects visibility, convenience, accessibility, safety, and sales. A strong placement is usually easy to find without obstructing entrances, circulation paths, or reception operations. The decision should combine a site walk-through, occupant needs, accessibility and fire-safety checks, and—where available—foot-traffic or pilot data. That approach matters: the U.S. Access Board’s accessibility standards specify clear floor space and accessible routes, while the National Fire Protection Association’s fire-code framework emphasizes keeping exits and paths of egress unobstructed. Together, these considerations make lobby placement a facilities, service, and risk-management decision—not simply a choice of unused floor space.
Lobby placement criteria shape vending-unit siting
A vending-unit siting decision is the process of choosing a machine location by weighing user access, expected demand, building operations, safety, and service requirements. The U.S. General Services Administration’s workplace-planning guidance treats circulation, accessibility, and occupant needs as central considerations in arranging public and shared spaces; applying those principles to vending means evaluating the whole route to and around a machine, rather than judging a spot by visibility alone.
The most useful criteria are complementary: visibility helps people notice the unit, convenience reduces the effort to use it, accessibility makes it usable by people with different mobility needs, and operational fit ensures restocking and maintenance do not disrupt the building. A location that performs well on one measure may fail another. For example, a prominent spot near a doorway might attract attention but narrow the entrance or create queues across a circulation route.
Visibility and occupant demand
Visibility is how readily people can see and identify the vending unit from the paths they already use. Facilities teams can assess it by observing lobby approaches, waiting areas, elevator banks, and reception sightlines at different times of day. Demand should be estimated from the actual user population and activity pattern—such as shift changes, visitor peaks, or long waits—rather than from total building occupancy alone.
The U.S. Energy Information Administration’s Commercial Buildings Energy Consumption Survey reports that the United States has millions of commercial buildings and that offices are among the major building types. That broad scale does not predict demand at an individual property, but it underscores why managers should use local counts: a busy office lobby, a lightly used entrance, and a visitor-heavy public facility have different purchasing patterns. A short traffic-count study or temporary pilot can test whether a proposed location receives enough relevant foot traffic.
Convenience and circulation
Convenience means that users can reach the machine without an unnecessary detour, while circulation describes the movement routes through the lobby. A practical review maps the approach, standing area, payment interaction, and departure path. It should also consider whether people waiting to use the unit could block reception queues, elevator access, security screening, or the main entrance.
The National Institute of Standards and Technology’s building research emphasizes that building layouts and movement patterns affect how people use shared spaces. In practice, managers should observe real movement during busy periods and leave sufficient room for both users and passersby. A wall recess or a secondary lobby zone may be preferable to the most visually prominent position if it keeps circulation clear.
Once managers identify likely demand and a workable circulation zone, they can compare specific lobby areas against accessibility, safety, and service constraints.
Accessibility and safety determine viable lobby spots
Accessibility and safety are threshold requirements for vending placement: a spot should not be considered viable merely because it is available or commercially attractive. The U.S. Access Board defines accessibility requirements for the built environment through the Americans with Disabilities Act (ADA) Standards for Accessible Design. These standards address accessible routes, clear floor space, reach ranges, and operable parts—features that affect whether a person can approach and use a vending machine.
Accessible approach and use
An accessible vending location provides a route to the unit and enough maneuvering and clear floor space for users, including people using wheelchairs or other mobility devices. The ADA standards generally require a 30-by-48-inch minimum clear floor space for a forward or parallel approach to applicable elements, subject to the standards’ specific provisions and exceptions. Managers should verify the relevant requirements for the machine and building rather than treating this dimension as a complete accessibility checklist.
The review should include the machine’s controls, payment interface, product retrieval area, and any door or panel that affects use. It should also check that floor mats, temporary displays, furniture, and queueing do not reduce the accessible route. Because requirements depend on the installation and applicable code, facilities teams should confirm plans with their accessibility professional or authority having jurisdiction.
Egress, fire protection, and security
Egress is the path people use to exit a building during an emergency. The National Fire Protection Association’s Life Safety Code and locally adopted fire codes address means of egress and the need to keep exit access usable. A vending unit, its queue, and its restocking cart should not reduce required exit width, obstruct exit doors, conceal safety equipment, or interfere with fire-protection systems.
Security and supervision also matter. A machine placed where reception or security staff can see it may be easier to monitor, but it should not block sightlines to entrances or screening points. Managers should check electrical supply, cable routing, anchoring requirements, and emergency access with building operations staff. Local codes and the building’s fire-safety plan govern the final decision.
A location that clears these access and safety checks still needs to work for the people responsible for keeping the unit stocked, clean, powered, and reliable.
Operations and equipment needs refine vending placement
Operational fit is the degree to which a lobby location supports installation, replenishment, cleaning, repair, and day-to-day building management. A technically accessible spot can still be a poor choice if delivery staff must cross a busy reception area, the machine lacks suitable power, or service work repeatedly disrupts occupants.
Power, connectivity, and equipment footprint
The equipment footprint includes the machine’s physical dimensions plus the space needed for doors, ventilation, user access, and maintenance. Facilities teams should confirm the manufacturer’s electrical and clearance requirements, assess outlet capacity, and avoid trip hazards from cords or temporary wiring. If the unit uses cashless payment, managers should also verify cellular or network connectivity and review any applicable cybersecurity and payment-system requirements with the vendor.
The U.S. Department of Energy’s guidance on commercial equipment and building energy use supports checking energy demand as part of equipment planning. Actual consumption varies by model, refrigeration, lighting, and operating conditions, so managers should request manufacturer specifications and consider energy-efficient options instead of assuming all machines have the same load.
Restocking, cleaning, and vendor access
Service access is the space and route needed for deliveries, product loading, cleaning, and repairs. The preferred location should allow a vendor to reach the machine during approved service hours without obstructing public routes or requiring unsafe handling. Managers should clarify who handles spills, waste, refrigeration failures, and complaints, and set expectations for service response and replenishment.
A practical example is a corporate lobby where a unit near the reception desk appears convenient but forces restocking carts through the visitor queue. Moving the machine to a nearby alcove can preserve visibility while reducing disruption, provided the route remains accessible and the alcove has suitable power and clearance. This illustrates why facilities teams should evaluate the full service cycle, not just the user’s moment of purchase.
After operational requirements narrow the options, a comparison process can help managers make the choice transparent and test whether the selected location performs as expected.
Site comparison and pilot data improve placement decisions
A site comparison is a structured assessment of candidate locations against agreed criteria. Managers can score each spot for visibility, estimated demand, accessible approach, clear circulation, egress compliance, power, service access, security, and aesthetic fit. Safety and legal requirements should be treated as pass-or-fail conditions, not offset by a high score for sales potential.
Walk-throughs and traffic counts
A walk-through records how people and equipment move through the lobby at representative times. Facilities staff can count passersby near each candidate spot, note queue formation, and identify conflicts with doors, elevators, reception, and waiting areas. Counts should distinguish relevant user groups where possible—for example, employees versus visitors—and cover both peak and quieter periods.
These observations are more actionable than a single building-wide occupancy statistic. A machine may receive high exposure but low use if most foot traffic consists of people moving quickly through the lobby. Conversely, a waiting area may have fewer passersby but a greater likelihood of purchases because users remain there longer.
Pilot installation and performance measures
A pilot is a time-limited installation used to test a location before making a long-term commitment. Facilities managers can compare sales or transactions with foot traffic, service calls, complaints, queue impacts, and accessibility observations. They should also gather feedback from reception staff, occupants, visitors, and the vending provider.
For example, a manager might test two compliant lobby zones in successive periods, while accounting for differences in season, staffing, and building activity. The comparison should avoid relying on sales alone: a slightly lower-performing site may be preferable if it better protects circulation, provides fair access, or reduces service disruption. A chart of candidate locations against demand, accessibility, safety, and service access can make those trade-offs visible to decision-makers.
Conclusion: Choose lobby spots through evidence and review
Facilities managers weigh lobby spots by balancing visibility and occupant demand with convenient circulation, accessible use, clear egress, and reliable operations. The most promising location is not automatically the busiest or most prominent one; it is a spot that meets applicable requirements and serves users without disrupting the building.
Managers should document candidate locations, consult accessibility and fire-safety professionals where needed, confirm equipment and vendor requirements, and use a walk-through or pilot to validate assumptions. Reassess the placement after installation as traffic patterns, tenant needs, and equipment change. This evidence-based process helps make vending a useful amenity while protecting the safety, accessibility, and function of the lobby.
Sources: U.S. Access Board, ADA Accessibility Standards, https://www.access-board.gov/ada/; U.S. General Services Administration, Workplace Planning, https://www.gsa.gov/real-estate/design-and-construction/workplace-strategy; U.S. Energy Information Administration, Commercial Buildings Energy Consumption Survey (CBECS), https://www.eia.gov/consumption/commercial/; National Fire Protection Association, NFPA 101: Life Safety Code, https://www.nfpa.org/codes-and-standards/nfpa-101-standard-development/101; National Institute of Standards and Technology, Building and Fire Research Laboratory, https://www.nist.gov/el/fire-research-division-73300


